Land Development Applications
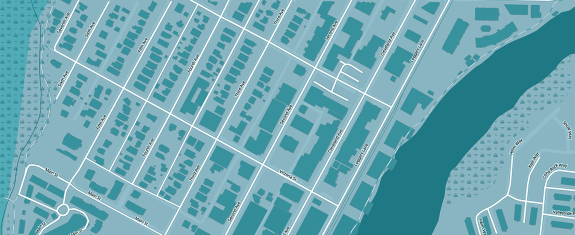
View Land Development Applications Project Map
Explore a map of properties with applications
View Land Development Applications
Filter by application type and status.
- File attachments:
- Types:
- Development Permit

- Project Details:
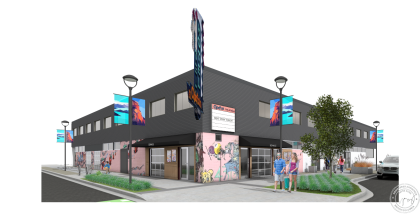
The 3.32 FAR development would allow for a six storey (21.5m) mixed-use building, with ground floor commercial 45 residential units and 45 parking stalls. The development will be upgrading Third Avenue and Pemberton Avenue frontages with parking and protected bike lanes and will include a new public staircase to the laneway. Three minor variances are proposed to parking design regulations to accommodate the unique geography of the site, including a reduced ramp width, drive aisle width and parking stall length for five stalls.
- Planning Contact:
Philip Gibbins
- Types:
- Development Permit


- Project Details:
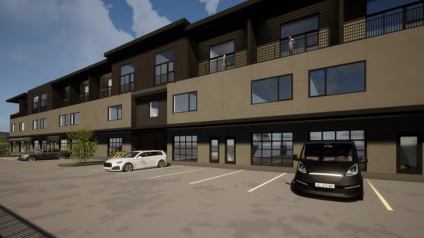
- File attachments:
- Planning Contact:
Bryan Daly
- Types:
- Subdivision